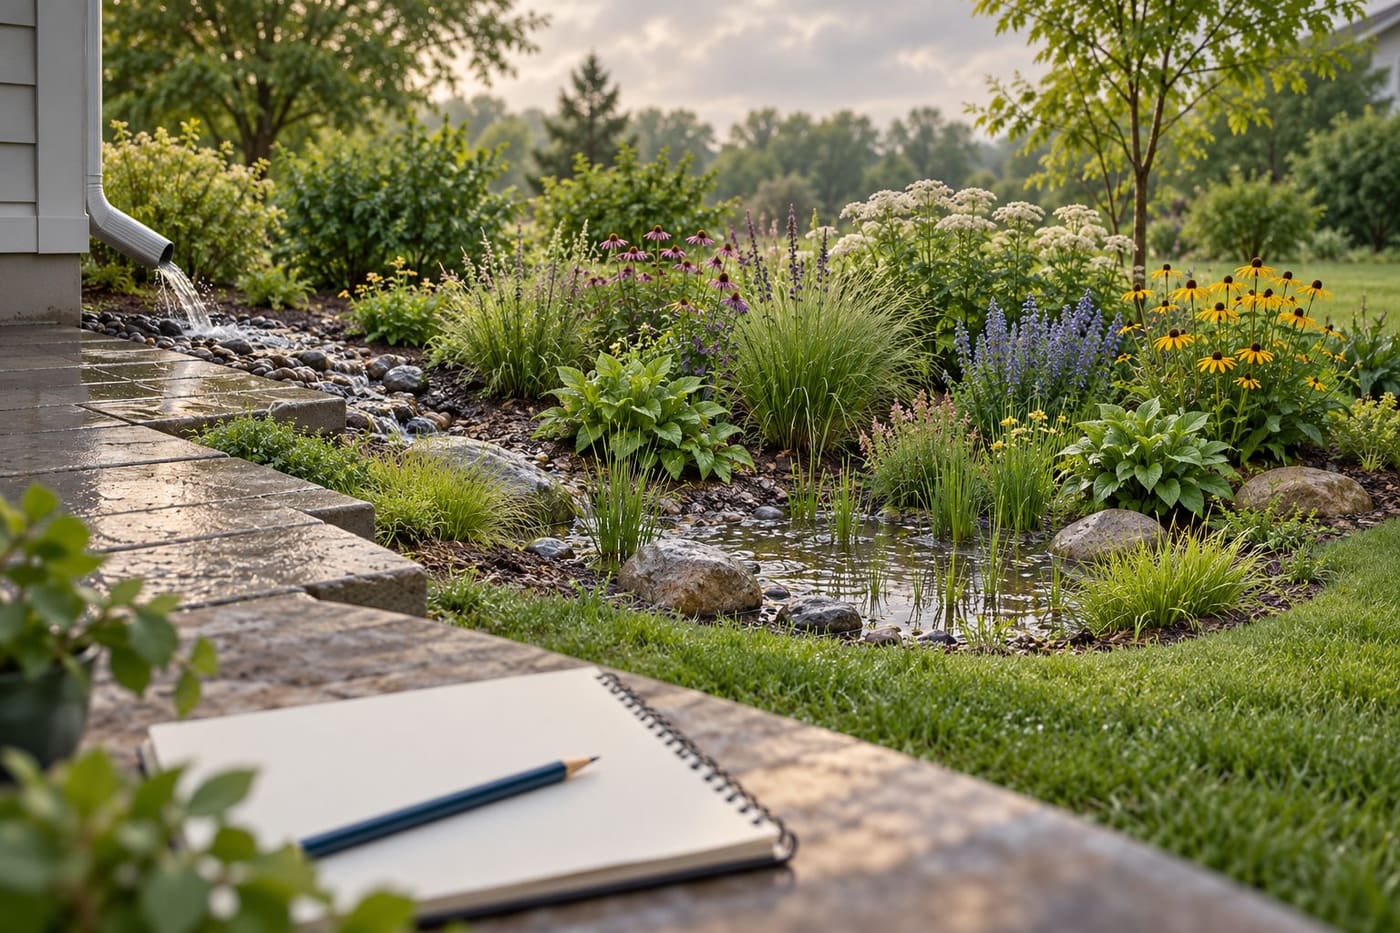
A rain garden can look like an ordinary planted bed, but its purpose depends on water moving through a particular place. The useful first question is therefore not which flowers to buy. It is where runoff comes from, where it goes, and whether the proposed site is suitable for receiving it. A clear plan connects the attractive planting to the less visible work of managing stormwater.
This guide introduces a planning process using environmental-agency, municipal-water, and university-extension sources checked on October 28, 2026. It is not a construction drawing, a site approval, or a promise that one garden will prevent flooding. All household scenarios are fictional. Local requirements and qualified site assessment determine whether and how a project should proceed.
Understand the feature before choosing its shape
The US Environmental Protection Agency describes rain gardens as small planted depressions that receive stormwater and filter it through suitable material. Its guidance distinguishes these from more engineered bioretention areas, while noting that municipalities sometimes use the names differently. The water may infiltrate or, in an engineered system, pass through an underdrain. Source: https://www.epa.gov/green-infrastructure/types-green-infrastructure
That terminology matters when discussing a proposal. Two people may both say rain garden while imagining different construction, storage, and drainage arrangements. Ask what the proposed feature actually includes and how it is intended to function. A label alone does not establish its capacity, outlet, soil requirements, or maintenance needs.
Write a one-sentence purpose for your own planning discussion. For example, a fictional household might want to investigate managing runoff from one roof area while adding planting. This is a bounded starting point. It does not assume that the same feature will handle every source of water on the property or solve an existing building problem.
Map existing water movement
Start with a simple property sketch using information you can safely observe. Mark buildings, hard surfaces, downspouts, existing drainage features, and the locations where water has been noticed. Add the date and conditions of the observation. Do not walk into floodwater, approach unstable ground, or enter a hazardous area to complete the sketch.
Distinguish observed flow from an assumed route. A line labeled “water seen here after this rainfall” is different from a line labeled “possible route, not confirmed.” Keeping those categories separate helps a professional understand the evidence without mistaking your first sketch for a surveyed drainage plan.
In a fictional example, Sam sees water leaving a downspout and crossing a paved path. Sam records that observation but does not redirect it immediately. The next question is whether a suitable receiving area exists and what happens beyond it. Moving water away from one point without understanding the destination can create a different problem.
Check the site's constraints early
University of Minnesota Extension's rain-garden guidance emphasizes location, soil, drainage area, and plant suitability. It also identifies buildings, septic systems, drinking-water wells, and underground utilities as important siting considerations. Its numerical recommendations and referenced rules belong to its stated Minnesota context; they should not be treated as universal approval criteria for any property. Source: https://extension.umn.edu/garden-and-home/yard-and-garden/lawns-and-landscapes-in-minnesota/rain-gardens
Before considering excavation, identify the relevant local utility-location process and any permissions or assessment needed. A garden project can still involve buried services or sensitive infrastructure. The fact that a proposed excavation looks small does not establish that the location is clear or that an owner has permission to alter it.
For shared, rented, or managed property, settle responsibility and authorization at the planning stage. A tenant's observation of runoff can be useful evidence for a landlord or manager. It does not automatically authorize changing drainage, grading land, or connecting a new feature to an existing system.
Soil is part of the function
A planted depression is not suitable simply because the ground is already wet. The question is how water behaves at the site and whether the proposed system can perform as intended. Ask what assessment is needed to understand soil, infiltration, and other relevant ground conditions. A photograph of a healthy garden elsewhere cannot answer those questions for your land.
The Minnesota Extension guidance discusses soil testing and the need for water to drain within its stated planning timeframe. This article does not turn that into a universal DIY pass-or-fail test. The appropriate method and interpretation should come from local guidance and the person assessing the actual site.
Sam's fictional planning sheet therefore leaves a field marked “soil and drainage suitability unresolved.” That is useful progress because it identifies the evidence still needed. Filling it with a guess would make the sheet look more complete while making the eventual decision less reliable.
Understand what happens when capacity is exceeded
Ask where water is intended to go when a feature receives more than it can handle. This question belongs in the design discussion rather than being left until the first heavy storm. The answer should account for the property and the relevant drainage arrangements, not simply point vaguely away from the house.
A useful discussion distinguishes the intended receiving area, temporary storage, infiltration or drainage route, and any approved overflow arrangement. You do not need to design those components yourself to ask for an understandable explanation. If a proposal cannot explain the water's destination, it needs further work before installation.
Avoid describing a rain garden as flood protection for a building without evidence supporting that specific claim. The project may contribute to runoff management under its design conditions, but that does not establish protection against all rainfall, drainage failures, groundwater problems, or regional flooding. Keep the expected benefit at the scope the assessment supports.
Local descriptions can use different systems
Philadelphia Water Department describes rain gardens receiving runoff from hard surfaces, with planting and subsurface storage helping manage the water. Its explanation includes possible overflow connections and a stated drainage timeframe for the systems it describes. These details illustrate a municipal approach; they do not require every small household feature elsewhere to copy that construction. Source: https://water.phila.gov/gsi/tools/rain-garden/
When comparing guides, look for the project scale and setting. A municipal retrofit, a development requirement, and a small residential planting can have different specifications and responsibilities. Extract the relevant principles while asking which detailed requirements apply locally. Do not combine the most convenient numbers from several jurisdictions into an invented standard.
Create a source column on the planning sheet. If one document supplies a setback or inspection requirement, record the issuing body, date, and applicability. A number without its source can travel through a project long after everyone has forgotten why it was chosen or whether it applies.
Choose plants after understanding the conditions
Plant selection should follow information about the site, including the expected wet and dry conditions, light, and local suitability. Ask local extension or stormwater resources about appropriate species and any restrictions. A native-plant list from another region can be informative without being a suitable shopping list for your garden.
For a fictional planning exercise, Sam records two zones with different expected conditions and asks an adviser to assess the planting approach. The sheet does not name plants before those conditions are understood. This keeps the project from becoming a collection of attractive species selected independently of the water-management purpose.
Also discuss establishment and replacement. Who will care for the plants while they become established? What happens if some fail? A proposal that describes only mature planting may leave the owner unprepared for the first season. The care requirements should be understandable and realistic for the people responsible.
Maintenance belongs in the original plan
EPA's operation-and-maintenance guidance says green infrastructure needs appropriate installation, inspections, and continuing care to function as intended. It identifies tasks such as managing vegetation, removing accumulated debris or sediment, and addressing erosion, clogs, or damaged components. Responsibilities depend on the property and local requirements. Source: https://www.epa.gov/green-infrastructure/green-infrastructure-installation-operation-and-maintenance
Ask for a maintenance plan that distinguishes routine observation from work requiring specialist attention. A household should know what to look for, whom to contact about a problem, and which actions it is authorized and equipped to perform. A general statement that the garden is low maintenance is not a usable plan.
Keep the instructions with the project record. If ownership or management changes, the next person should be able to find the design information, relevant approvals, maintenance responsibilities, and contact details. A planted feature can outlast the memory of the person who arranged its installation.
A fictional planning comparison
Sam considers two possible locations. Location A appears convenient near the downspout but has unresolved questions about the nearby building and services. Location B offers more space but requires understanding how runoff would reach it and where excess water would go. Neither is selected merely because it fits a preferred shape.
The comparison sheet lists known facts, unresolved questions, and the assessment needed for each option. Location A may prove unsuitable; Location B may need a different approach. Leaving both possibilities open is more useful than committing money to one before the constraints have been checked.
The next action is to obtain appropriate local advice using the sketch and observations. Sam asks about suitability, permissions, water routing, soil assessment, and ongoing care. The record helps make that conversation concrete, while the adviser remains responsible for any professional assessment they provide.
Record observations without inventing performance results
After an approved project is installed, the owner can keep a simple observation log consistent with its maintenance instructions. Record dates, visible conditions, and any concern needing attention. Photographs from a safe, consistent viewpoint can help communicate a change, but they should not be described as precise flow or pollutant measurements.
For example, a note might say that sediment was visible near an inlet during a particular inspection. That observation can prompt the action specified in the care plan. It does not establish a percentage of pollution removed or prove that the garden met every performance requirement during the previous storm.
If a programme requires formal monitoring, use its specified method and records. Distinguish that evidence from informal household observations. Both can be useful, but they support different claims. A clear account says what was checked and how, rather than turning every positive photograph into proof of environmental performance.
Compare proposals on more than appearance
When reviewing a proposal, ask how it addresses the actual drainage area, site constraints, assessment results, overflow, planting, and maintenance. Check what is included in the scope and what remains someone else's responsibility. This makes different proposals easier to compare than a conversation based mainly on drawings or plant counts.
Keep costs attached to the defined scope rather than treating one quoted figure as the price of all rain gardens. Site conditions, access, approvals, materials, and ongoing care can differ. This article provides no cost estimate or provider recommendation, and a project should not be purchased on the assumption that another household's experience will transfer unchanged.
Consider whether a different locally recommended stormwater measure is more suitable. The goal is an appropriate response to the site's conditions. A rain garden is one possible tool, and a careful assessment can reasonably conclude that another approach deserves attention.
A compact project record
Keep a folder containing the purpose statement, dated observations, property sketch, assessment information, approvals where needed, final project details, and maintenance instructions. Add a short list of unresolved issues and who will address them. The folder should help another person understand both the feature and the decisions behind it.
For wider household environmental planning, see our guide to preparing old electronics for reuse or recycling: https://monetizearticle.com/article/old-electronics-at-home-plan-reuse-or-recycling-before-you-empty-the-drawer-9c0918. The physical tasks differ, but identifying the destination, responsibilities, and evidence before taking action is useful in both projects.
Review the rain-garden record when the property changes or a new drainage concern appears. A later extension, altered hard surface, or different runoff route may change the context. Do not assume that an earlier assessment automatically covers every later modification; ask the relevant professional or local authority what needs reconsideration.
Conclusion
A useful rain-garden plan starts with water and site suitability. Understand the source and destination of runoff, identify constraints, obtain the necessary local assessment, and make maintenance part of the original decision. Planting and appearance then fit into a functioning, understandable project.
The result should be a clear account of what the feature is intended to do, what conditions it was designed for, and who will care for it. That is a stronger basis for an environmental project than an attractive picture accompanied by assumptions about how water will behave.
Sources and research note
Research date: October 28, 2026. Linked EPA, Philadelphia Water Department, and University of Minnesota Extension pages support the general explanations. Jurisdiction-specific numbers have not been turned into a universal design standard. Sam and all planning scenarios are fictional. No property has been surveyed, no construction has been authorized, and no flood-prevention or pollutant-removal performance has been measured. The original AI-generated conceptual illustration is not a site design or installation drawing.